
Loading photos
Events & MeetingsWest End Conference Center
Minneapolis, United States
- Max. capacity
- 66 people
- Meeting spaces
- 10
- Largest room
- 1,323 m²
Wi-FiProjector/ScreenMicrophone+12 more
Loading venue photos…
At a glance
Source: Official websiteCore specs for Minneapolis Convention Center.
The Minneapolis Convention Center is the largest convention center in the Upper Midwest, featuring 1.6 million square feet of space including a 3,400-seat auditorium, 475,000 square feet of exhibit space, 87 meeting rooms, an 18,000-square-foot ballroom, and a 9,000-square-foot ballroom, all connected by an enclosed climate-controlled skyway system in downtown Minneapolis.
Your floor plan
Recorded spaces with available area and capacity details from the venue’s website. Confirm exact figures for your floor plan.
| Space | Area | Capacity |
|---|---|---|
| Exhibit Hall B | 99,000 m² | 7,500Layout not specified |
| Exhibit Hall C | 99,000 m² | 7,500Layout not specified |
| Exhibit Hall E | 99,000 m² | 7,500Layout not specified |
| Exhibit Hall A | 99,000 m² | 7,000Layout not specified |
| Exhibit Hall D | 79,200 m² | 5,500Layout not specified |
| Ballroom AB | 27,522 m² | 3,101Layout not specified |
| Auditorium Main | Not provided | 2,143Layout not specified |
| Ballroom A | 18,070 m² | 2,013Layout not specified |
| Meeting Room 101A-J | 14,948 m² | 1,748Layout not specified |
| Meeting Room L100A-J | 14,948 m² | 1,702Layout not specified |
| Meeting Room M100A-J | 12,432 m² | 1,258Layout not specified |
| Meeting Room 200A-J | 12,432 m² | 1,258Layout not specified |
| Ballroom B | 9,452 m² | 987Layout not specified |
| Auditorium Room 1, 2, 3 | Not provided | 430Layout not specified |
From the venue
Practical details and facilities published on the venue's own website.
1301 2nd Avenue South, Minneapolis, MN 55403
Loading map…
Getting locations and map details ready.
Getting there
Within 1.5 blocks from 2,225 first-class hotel rooms with 4,500 rooms connected via skyway; two blocks from Interstates I-94 and I-35W; skyway system connects to hotels, restaurants, and entertainment
Parking
900 spaces connected through West Skyway, 4,370 spaces connected via East Skyway, 6,000 spaces at surface lots and meters within walking distance; 3rd Ave Parking Ramp (MCC-owned); partnerships with four City of Minneapolis parking ramps connected via skyway
Catering
Kelber Catering is the exclusive caterer and food & beverage provider at the MCC, offering catering, concession stands, retail outlets (The Craft Bar and Lounge, Dunn Brothers, Mill City Grills, Mill City Market), and holds exclusive liquor license from the City
Accessibility
ADA-compliant with wheelchair ramps, elevator standards, door width standards, restroom accessibility; systems for hearing impaired; wheelchair lifts and access ramps for stages; electrical mobility scooters and wheelchairs available for rent; accessible parking available
Sustainability
LEED v4 Certification for Existing Building Operations and Maintenance; Events Industry Council Sustainable Events Standards (EIC SES) Gold Level; Sustainable SITES Initiative Silver certification
Where they'll stay
On-site rooms at Minneapolis Convention Center and the wider hotel stock in Minneapolis for housing your delegates.
Additional source information is temporarily unavailable. The catalogue information remains visible; this does not mean the destination or venue has no additional data.
Ask your question: the AI agent opens a new conversation dedicated to this venue.
Sections marked Destinaitor data draw on the catalog. Missing values are omitted, not estimated. Confirm capacity, rates and availability with the venue.
Compare
Minneapolis, United States
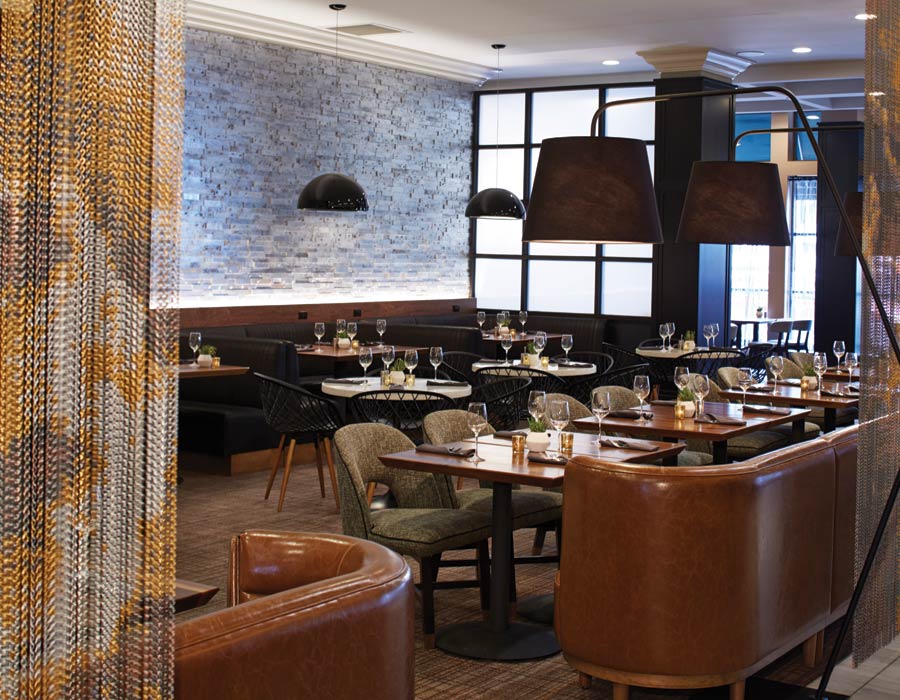 Photo 1 of 1
Minneapolis, United States
 Photo 1 of 1
Minneapolis, United States
Minneapolis, United States
Kalamazoo, United States
Capacity by layout
Kansas City, United States
Cleveland, United States
Capacity by layout
Cleveland, United States
Capacity by layout