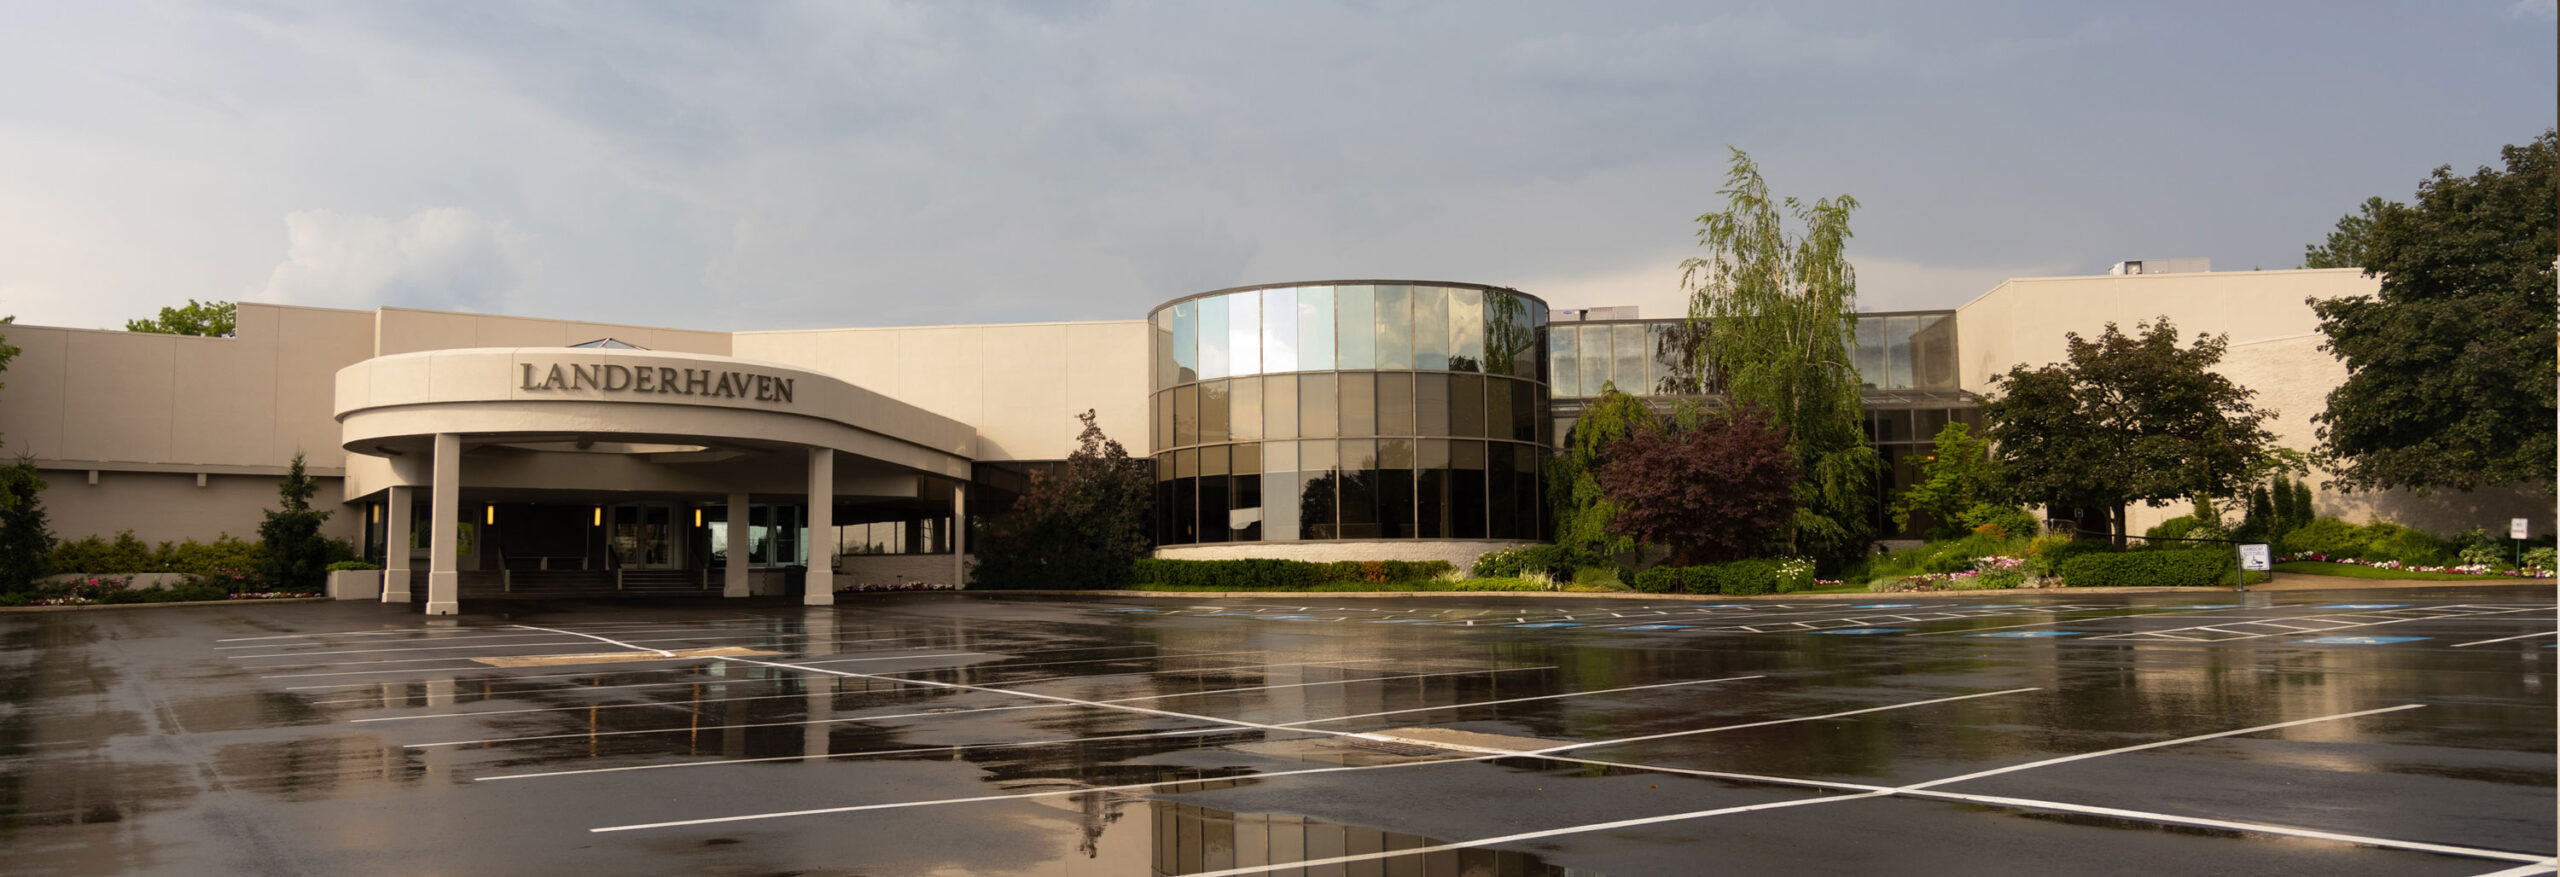
Photo 1 of 1Executive Caterers at Landerhaven
Cleveland, United States
- Max. capacity
- 1,400 people
Capacity by layout
- theatre
- 1,400
- classroom
- 760
- banquet
- 1,100
- Meeting spaces
- 11
- Largest room
- 947.6 m²
- Ballroom area
- 947.6 m²
- Ceiling height
- 5.5 m
Loading venue photos…
At a glance
Destinaitor dataCore specs for Public Auditorium & Conference Center.
Fit at a glance
The details a planner checks to confirm this venue can host their format.
Theatre seating
16,796 seats
Banquet seating
4,295 seats
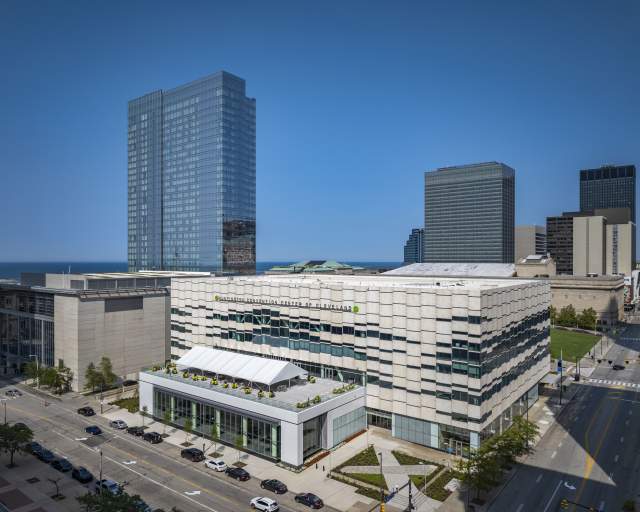
A downtown Cleveland landmark, connected to the new Cleveland Convention Center. The performing arts area of the Auditorium was constructed in the grand opera tradition and features a registration lobby, a 10,000-seat auditorium, 3,000-seat Cleveland Music Hall and 600-seat Little Theater with an additional 15 meeting rooms.
Your floor plan
How many people this venue seats in each room layout, from its own event-space data. Confirm exact figures for your floor plan.
Largest single room: 29,760 m². Meeting spaces: 21.
From the venue
Practical details and facilities published on the venue's own website.
500 Lakeside Ave., Cleveland, 44114, OH
Loading map…
Getting locations and map details ready.
Where they'll stay
On-site rooms at Public Auditorium & Conference Center and the wider hotel stock in Cleveland for housing your delegates.
Additional source information is temporarily unavailable. The catalogue information remains visible; this does not mean the destination or venue has no additional data.
Ask your question: the AI agent opens a new conversation dedicated to this venue.
Sections marked Destinaitor data draw on the catalog. Missing values are omitted, not estimated. Confirm capacity, rates and availability with the venue.
Compare
Photo 1 of 1Cleveland, United States
Capacity by layout
Photo 1 of 1Cleveland, United States
Cleveland, United States
Capacity by layout
Photo 1 of 1Minneapolis, United States
Singapore, Singapore