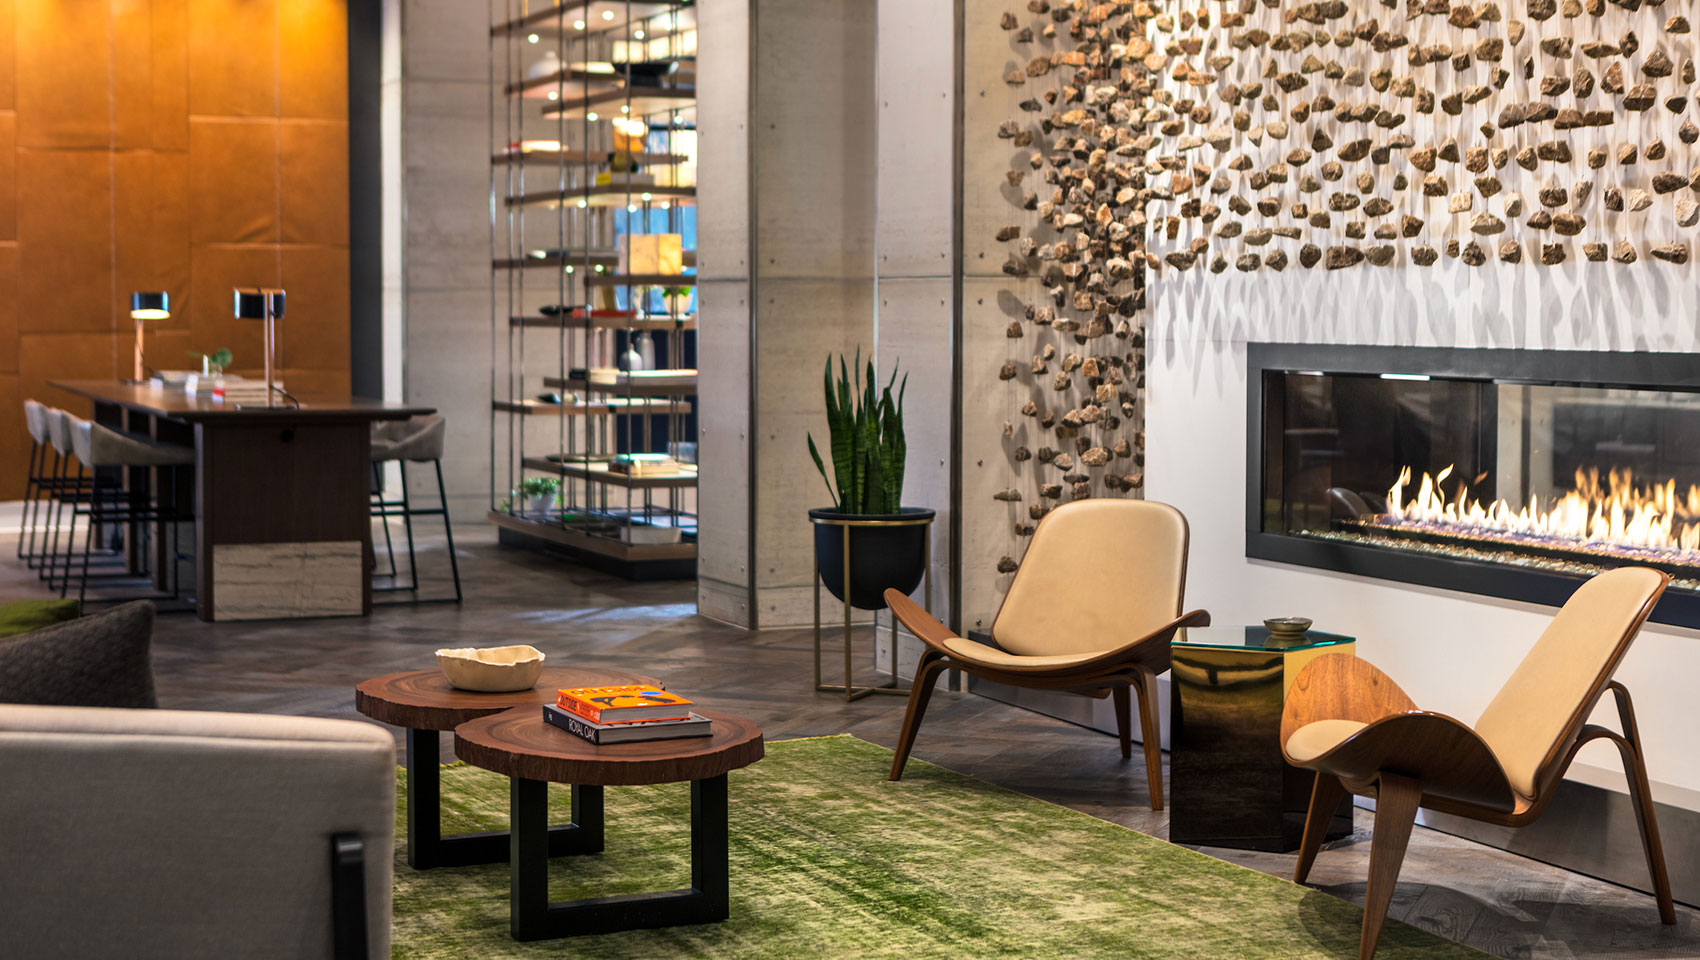
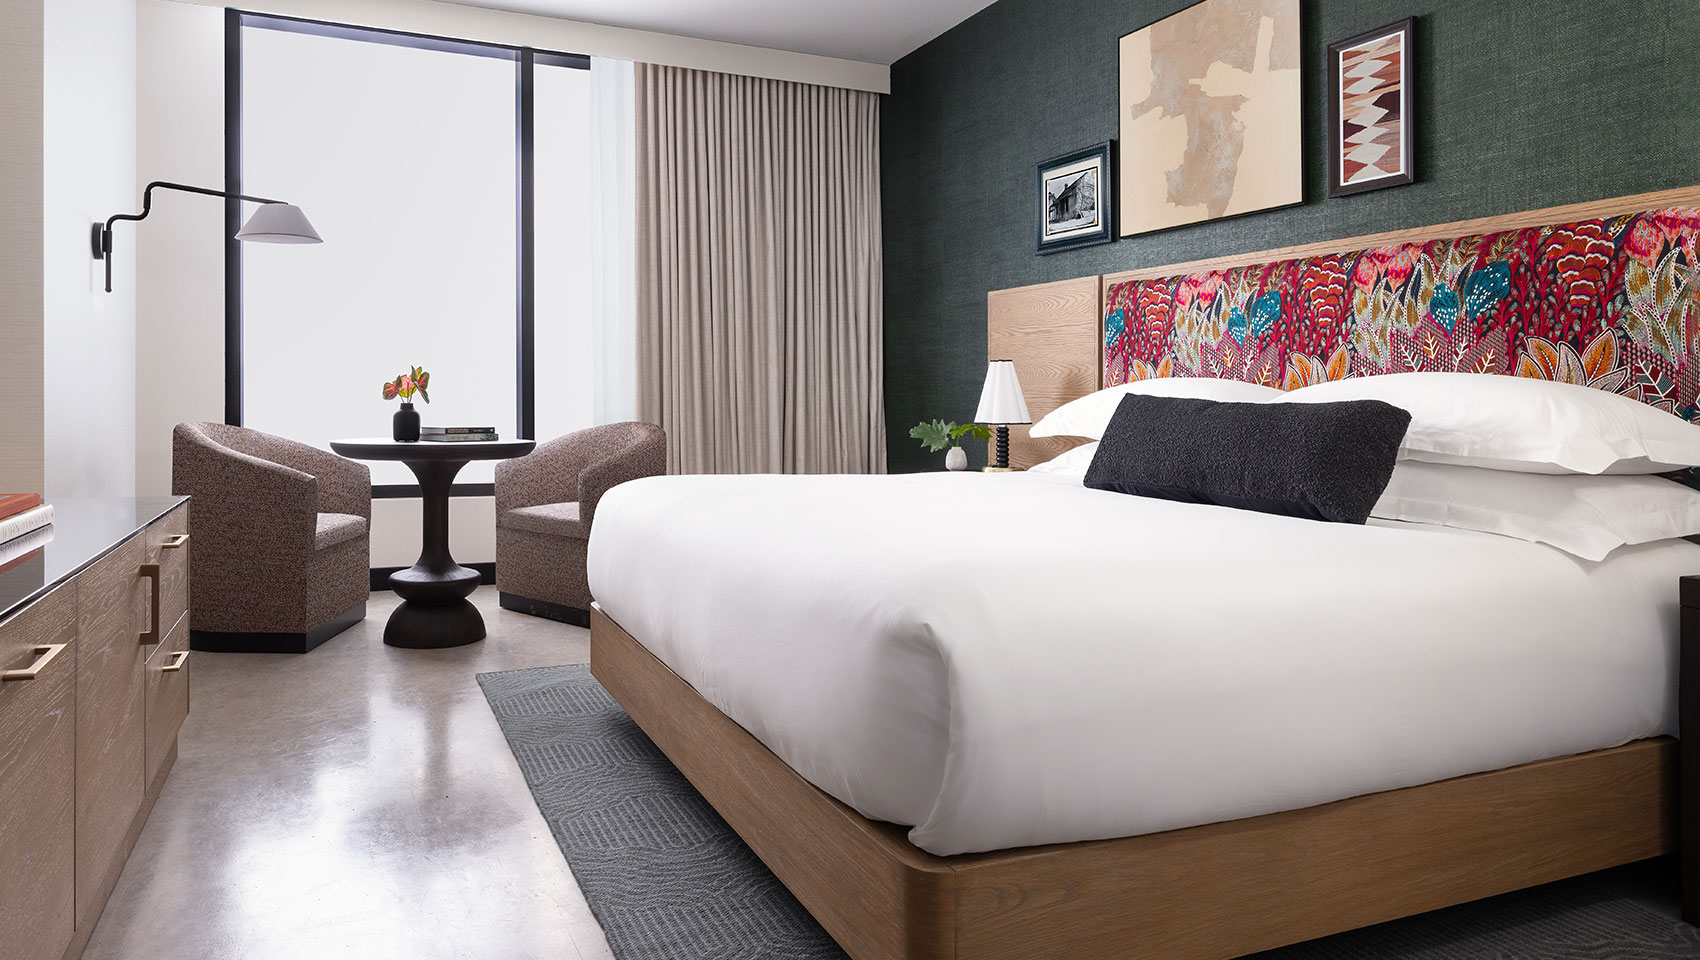
Photo 1 of 6Kimpton Aertson Hotel
Nashville, United States
- Max. capacity
- 400 people
- Event space
- 603.9 m²
- Meeting spaces
- 13
- Largest room
- 371.6 m²
- Ballroom area
- 315.9 m²
- Bedrooms on-site
- 180
Loading venue photos…
At a glance
Destinaitor dataCore specs for Gordon Green.
Fit at a glance
The details a planner checks to confirm this venue can host their format.
Theatre seating
400 seats
Banquet seating
300 seats
Reception
280 guests
On-site suites
3 suites
Welcome to Gordon Green, a historic gem nestled in the heart of Cleveland's vibrant Gordon Square Arts District. With over 100 years of history, this 18,000 square foot space offers a captivating blend of vintage charm and modern elegance.
Step inside and be greeted by the timeless beauty of original tin ceilings, rich woodwork, and exposed white brick walls that exude character at every turn. Natural light floods the space, creating a warm and inviting atmosphere that sets the stage for unforgettable events.
Spanning across multiple levels, including a spacious main level and a versatile lower level, Gordon Green offers ample room for gatherings of all sizes. Whether you're hosting a wedding reception, corporate gala, or private party, our flexible layout can be tailored to suit your needs.
For those who appreciate the outdoors, our hidden gem of a courtyard provides a picturesque setting for al fresco celebrations or cocktail hours under the stars. And with convenient onsite parking, your guests can arrive with ease and focus on enjoying the festivities.
Indulge your culinary desires with our on-site catering kitchen, fully equipped to bring your culinary vision to life. Our preferred catering partners will work closely with you to create a menu that delights the senses and leaves a lasting impression with you and your guests.
To complement your event decor, our marble-topped bars offer a stylish backdrop for libations, with a curated selection of beverages to suit every taste. With customizable lighting options, you can set the mood just right, whether it's an intimate affair or a grand soirée.
Discover the perfect blend of historic charm and modern amenities at Gordon Green, where every event is infused with timeless elegance, exemplary hospitality, and unforgettable moments.

Your floor plan
How many people this venue seats in each room layout, from its own event-space data. Confirm exact figures for your floor plan.
Largest single room: 9,000 m². Meeting spaces: 2.
-On-site restrooms located on each level -ADA accessible -Tables and chairs included -Alcohol onsite -Meeting packages & social packages available -Option for valet in addition to on-site parking
From the venue
Practical details and facilities published on the venue's own website.
5400 Detroit Ave., Cleveland, 44102, OH
Loading map…
Getting locations and map details ready.
Where they'll stay
On-site rooms at Gordon Green and the wider hotel stock in Cleveland for housing your delegates.
Rooms on the same site let residential programs run without transfers.
Additional source information is temporarily unavailable. The catalogue information remains visible; this does not mean the destination or venue has no additional data.
Ask your question: the AI agent opens a new conversation dedicated to this venue.
Sections marked Destinaitor data draw on the catalog. Missing values are omitted, not estimated. Confirm capacity, rates and availability with the venue.
Compare
Photo 1 of 6Nashville, United States
Photo 1 of 1Wichita, United States
Photo 1 of 1San Antonio, United States
Capacity by layout
Photo 1 of 1Kansas City, United States
Cleveland, United States
Capacity by layout
Cleveland, United States