International Exposition Center
Cleveland, United States
- Max. capacity
- 1,200 people
- Meeting spaces
- 26
- Largest room
- 16,000 m²
- Ballroom area
- 16,000 m²
- Breakout area
- 40,000 m²
Loading venue photos…
At a glance
Source: Official websiteCore specs for Crowne Plaza Cleveland at Playhouse Square.
Fit at a glance
The details a planner checks to confirm this venue can host their format.
Theatre seating
500 seats
Banquet seating
350 seats
Reception
550 guests
On-site suites
33 suites
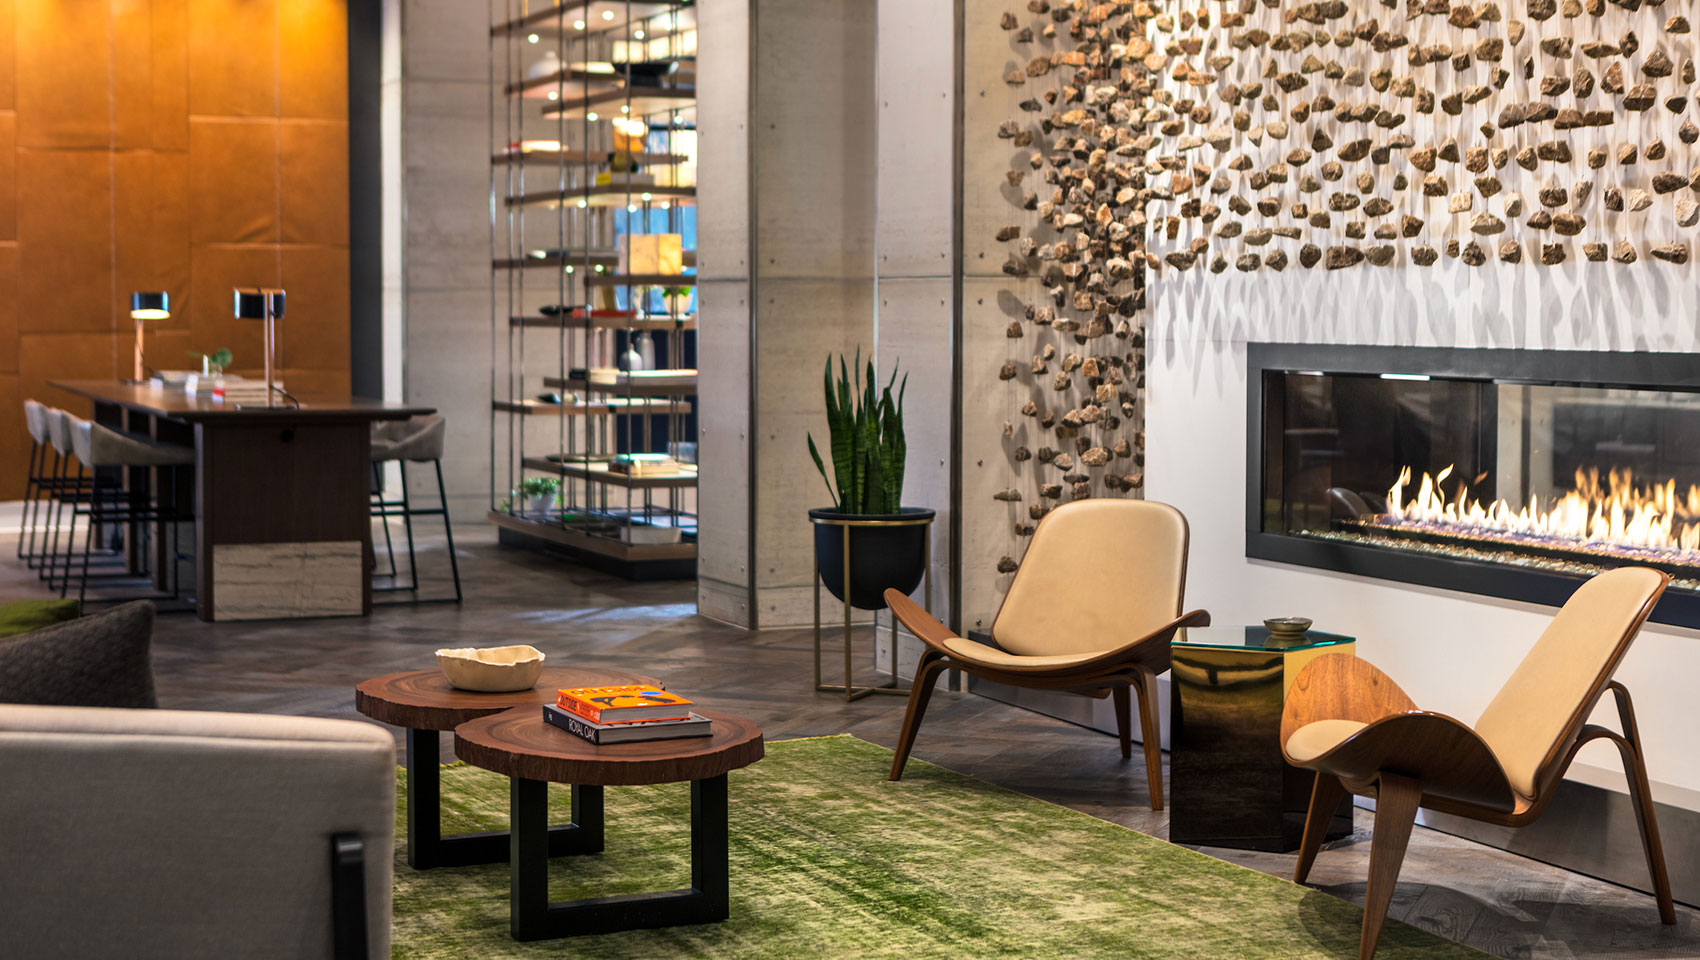
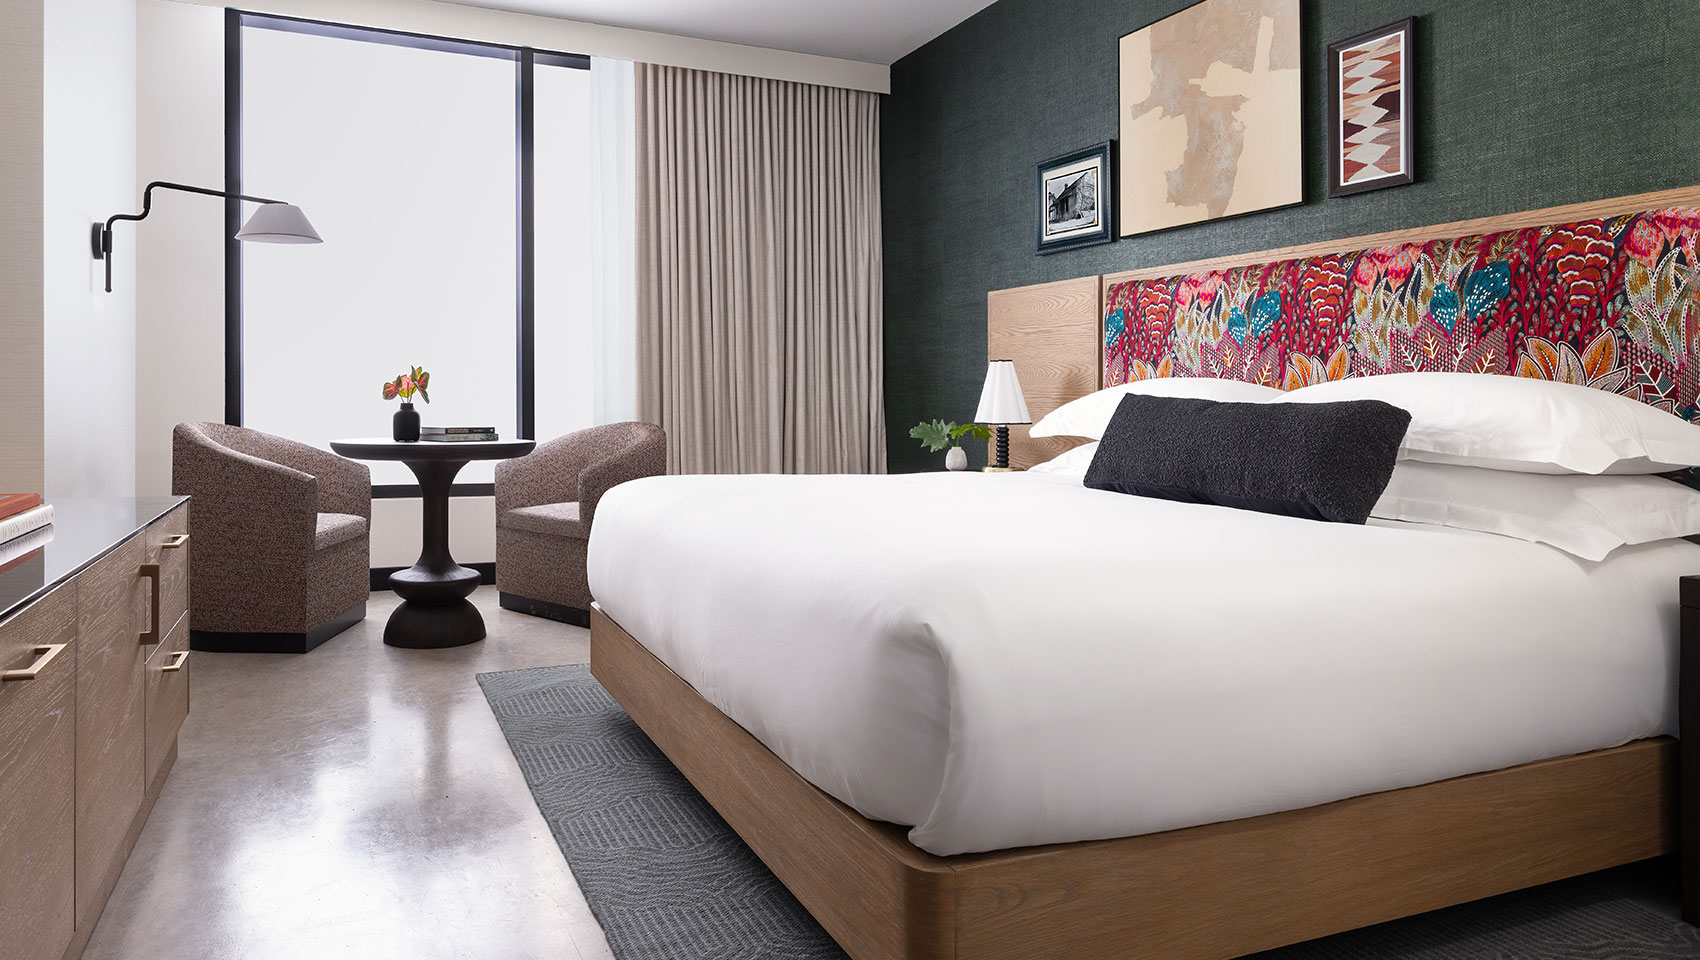
Crowne Plaza Cleveland at Playhouse Square recently undergone a renovation of over $6 million dollars in renovations. Renovation included all Worklife guest rooms, corridors, public space, swimming pool, whirlpool, sauna and our Ghost Light Restaurant and Lounge.
Complimentary Internet access throughout the hotel.
Experience exceptional service in over 13,000 square feet of flexible function space which has been completely restyled to meet every expectation. Our ballroom offers over 5,000 square feet of unobstructed space that can easily accommodate 300 attendees banquet style. Natural lighting is found in each of our meeting rooms, black-out drapes allow for the darkness necessary during those moments when it is required. In total, we have nine meeting rooms that are great for meetings, special events or milestone celebrations. Our new business center allows for making copies, and accessing the Internet.
Guests will be delighted as they sample exquisite cuisine created by our culinary team led by Executive Chef Sean. His passion for the culinary arts has brought creativity, local flare, and diversity to all his menu selections.
Whether you need a meeting with a working luncheon, or an elaborate rear screen set up with awards presentation and banquet, our meeting services team of professionals will create an event that will satisfy your every request.

Your floor plan
Recorded spaces with available area and capacity details from the venue’s website. Confirm exact figures for your floor plan.
| Space | Capacity |
|---|---|
| Palace Ballroom | 530Layout not specified |
| Palace West | 300Layout not specified |
| Palace East | 300Layout not specified |
| Stillman Meeting Room | 125Layout not specified |
| State Meeting Room | 105Layout not specified |
| Embassy Meeting Room | 80Layout not specified |
| Outdoor Terrace | 80Layout not specified |
| Allen Meeting Room | 65Layout not specified |
| Roxy Meeting Room | 55Layout not specified |
| Hanna Meeting Room | 55Layout not specified |
| Roxy | 45Layout not specified |
| Hippodrome Boardroom | 15Layout not specified |
From the venue
Practical details and facilities published on the venue's own website.
1260 Euclid Avenue, Cleveland, OH 44115, United States
Loading map…
Getting locations and map details ready.
Getting there
Cleveland Hopkins International Airport approximately 11.9 miles away
Parking
On-site valet parking available for $55 USD daily
Catering
In-house catering available; Brel's Restaurant on-site open for breakfast and dinner with cocktails
Accessibility
Wheelchair accessible rooms available with grab bars, tall toilets, adequate clear turning space in bathrooms, and handrails in bathroom
Additional source information is temporarily unavailable. The catalogue information remains visible; this does not mean the destination or venue has no additional data.
Ask your question: the AI agent opens a new conversation dedicated to this venue.
Sections marked Destinaitor data draw on the catalog. Missing values are omitted, not estimated. Confirm capacity, rates and availability with the venue.
Compare
Cleveland, United States
Photo 1 of 6Nashville, United States
Photo 1 of 1Wichita, United States
Photo 1 of 1Minneapolis, United States
Photo 1 of 1San Antonio, United States
Capacity by layout