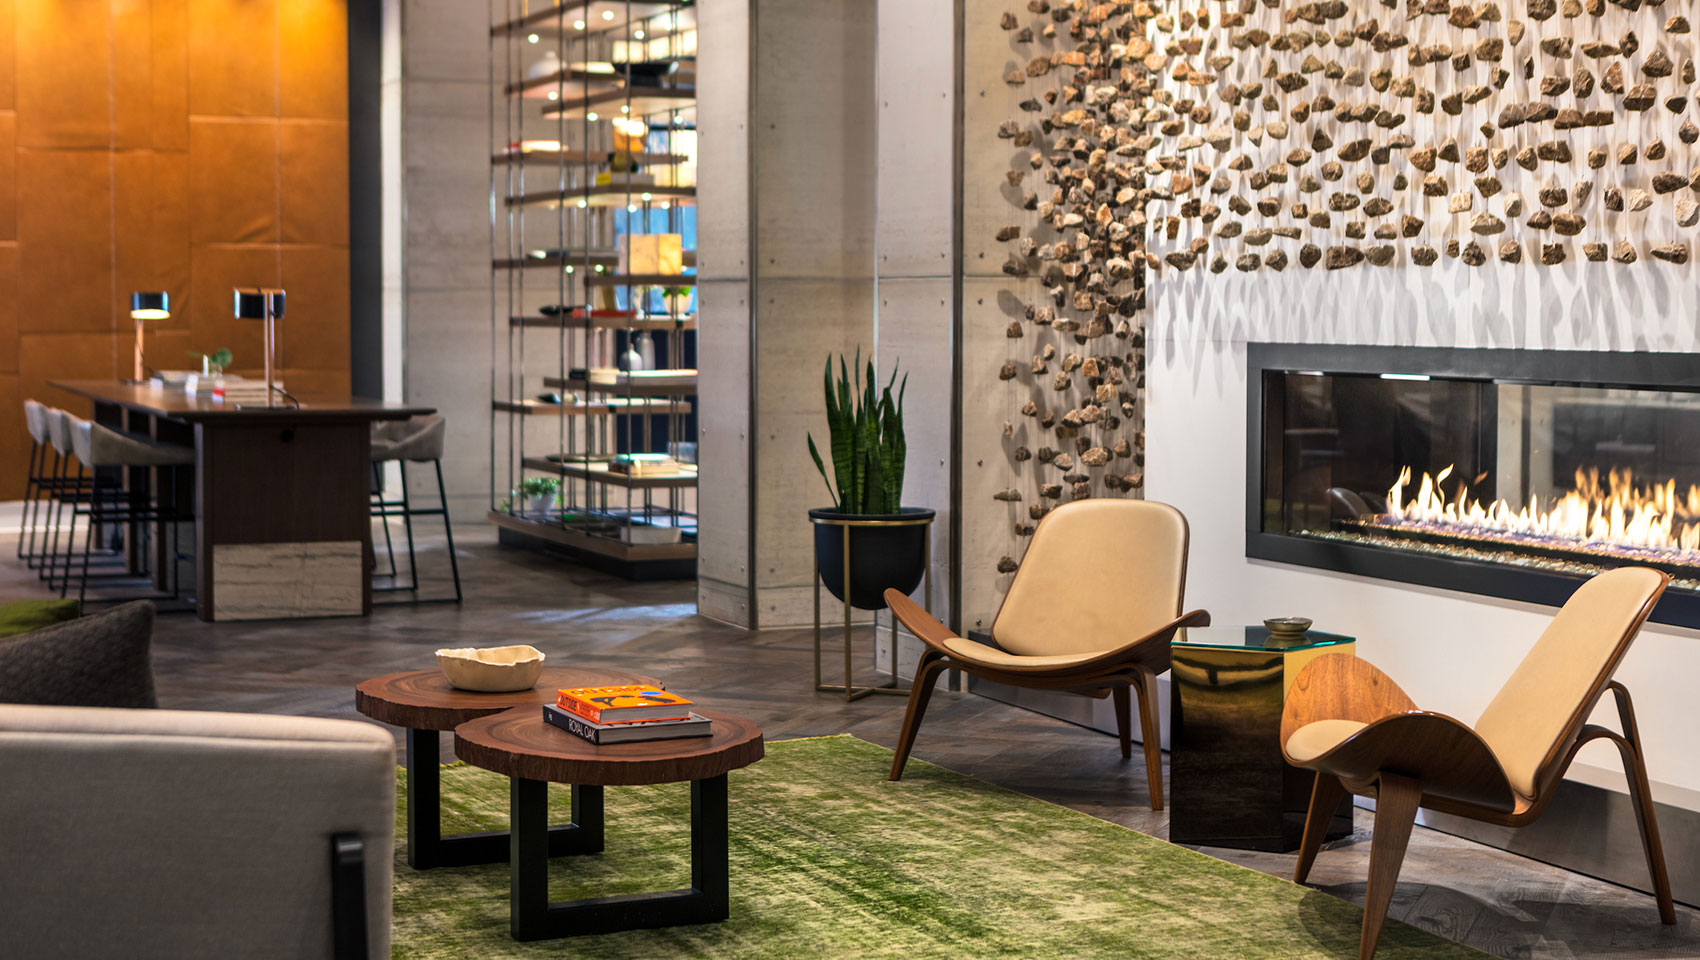
Photo 1 of 1Overland Park Convention Center
Kansas City, United States
- Max. capacity
- 5,849 people
- Meeting spaces
- 7
- Largest room
- 2,322.6 m²
- Exhibition area
- 5,574.2 m²
- Ballroom area
- 2,322.6 m²
- Breakout area
- 14,145 m²
- Bedrooms on-site
- 412
Loading venue photos…
Loft 40 is Cleveland's unique event venue housed in a renovated 1930s American Tin Can Company building, featuring over 4,000 square feet of space across two floors with exposed brick, original wood floors, tall ceilings, and a secluded backyard.
Your floor plan
Recorded spaces with available area and capacity details from the venue’s website. Confirm exact figures for your floor plan.
| Space |
|---|
| First Floor Open Space |
| Second Floor |
From the venue
Practical details and facilities published on the venue's own website.
Parking
Parking available (mentioned as 'plenty of parking' in customer testimonial)
Where they'll stay
On-site rooms at Loft 40 and the wider hotel stock in Cleveland for housing your delegates.
Additional source information is temporarily unavailable. The catalogue information remains visible; this does not mean the destination or venue has no additional data.
Ask your question: the AI agent opens a new conversation dedicated to this venue.
Sections marked Destinaitor data draw on the catalog. Missing values are omitted, not estimated. Confirm capacity, rates and availability with the venue.
Compare
Photo 1 of 1Kansas City, United States
Photo 1 of 1Wichita, United States
Photo 1 of 6Nashville, United States
Photo 1 of 1Kansas City, United States
Cleveland, United States
Capacity by layout
Cleveland, United States