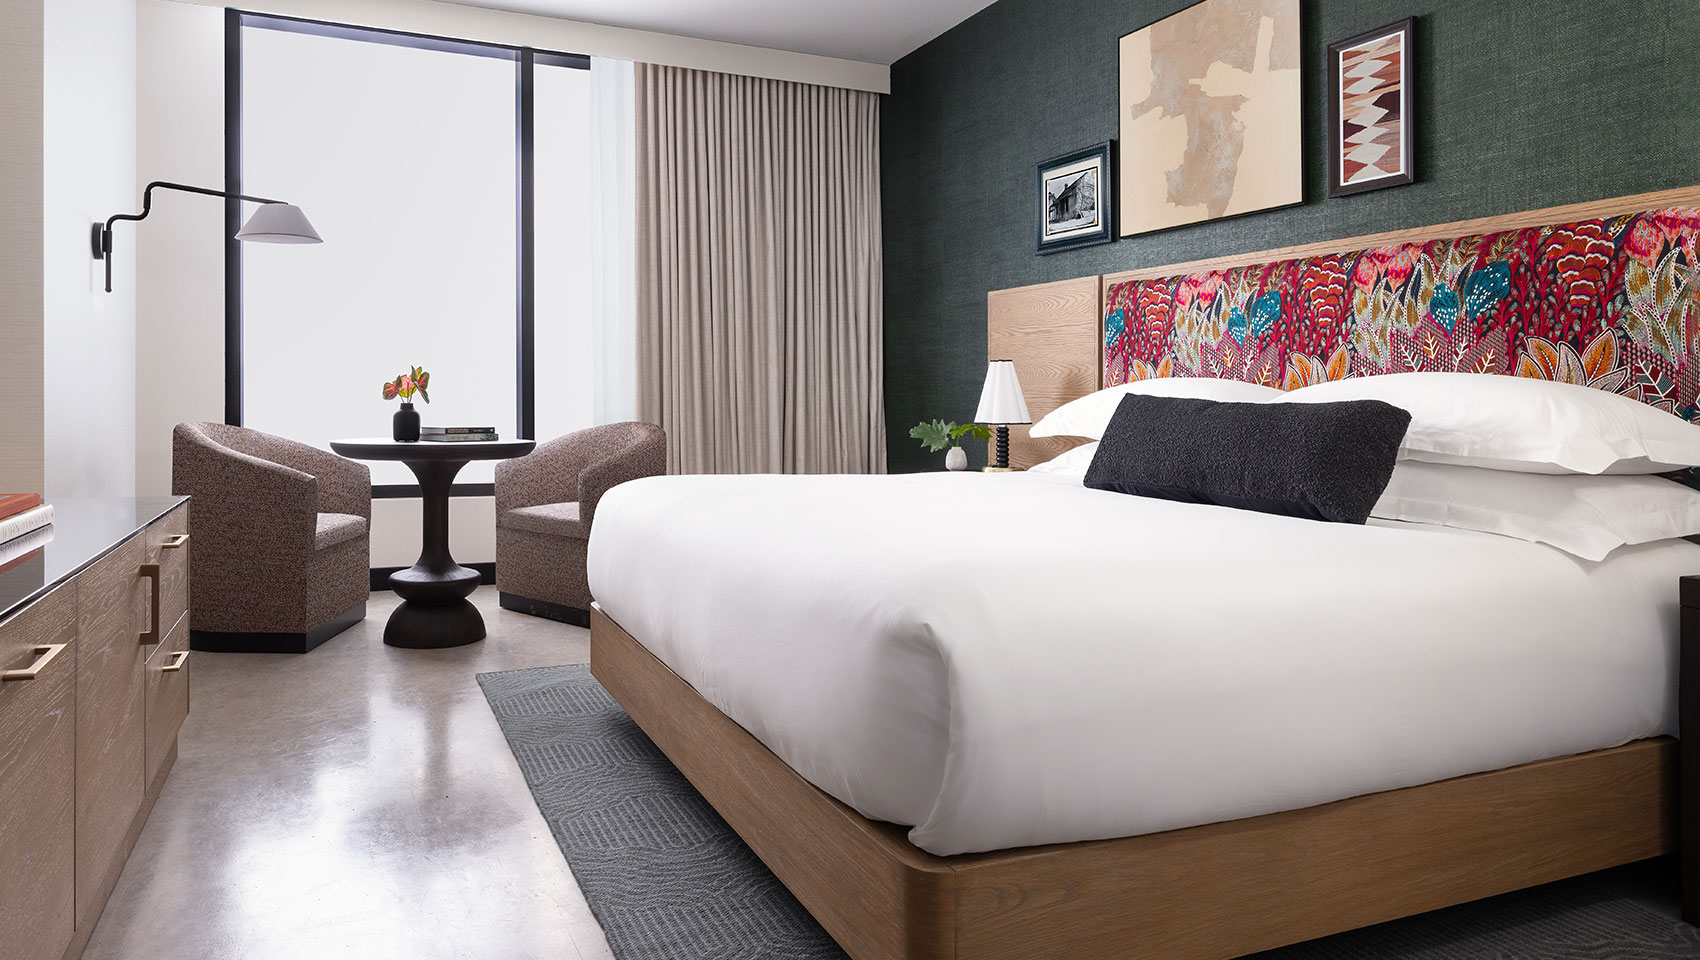
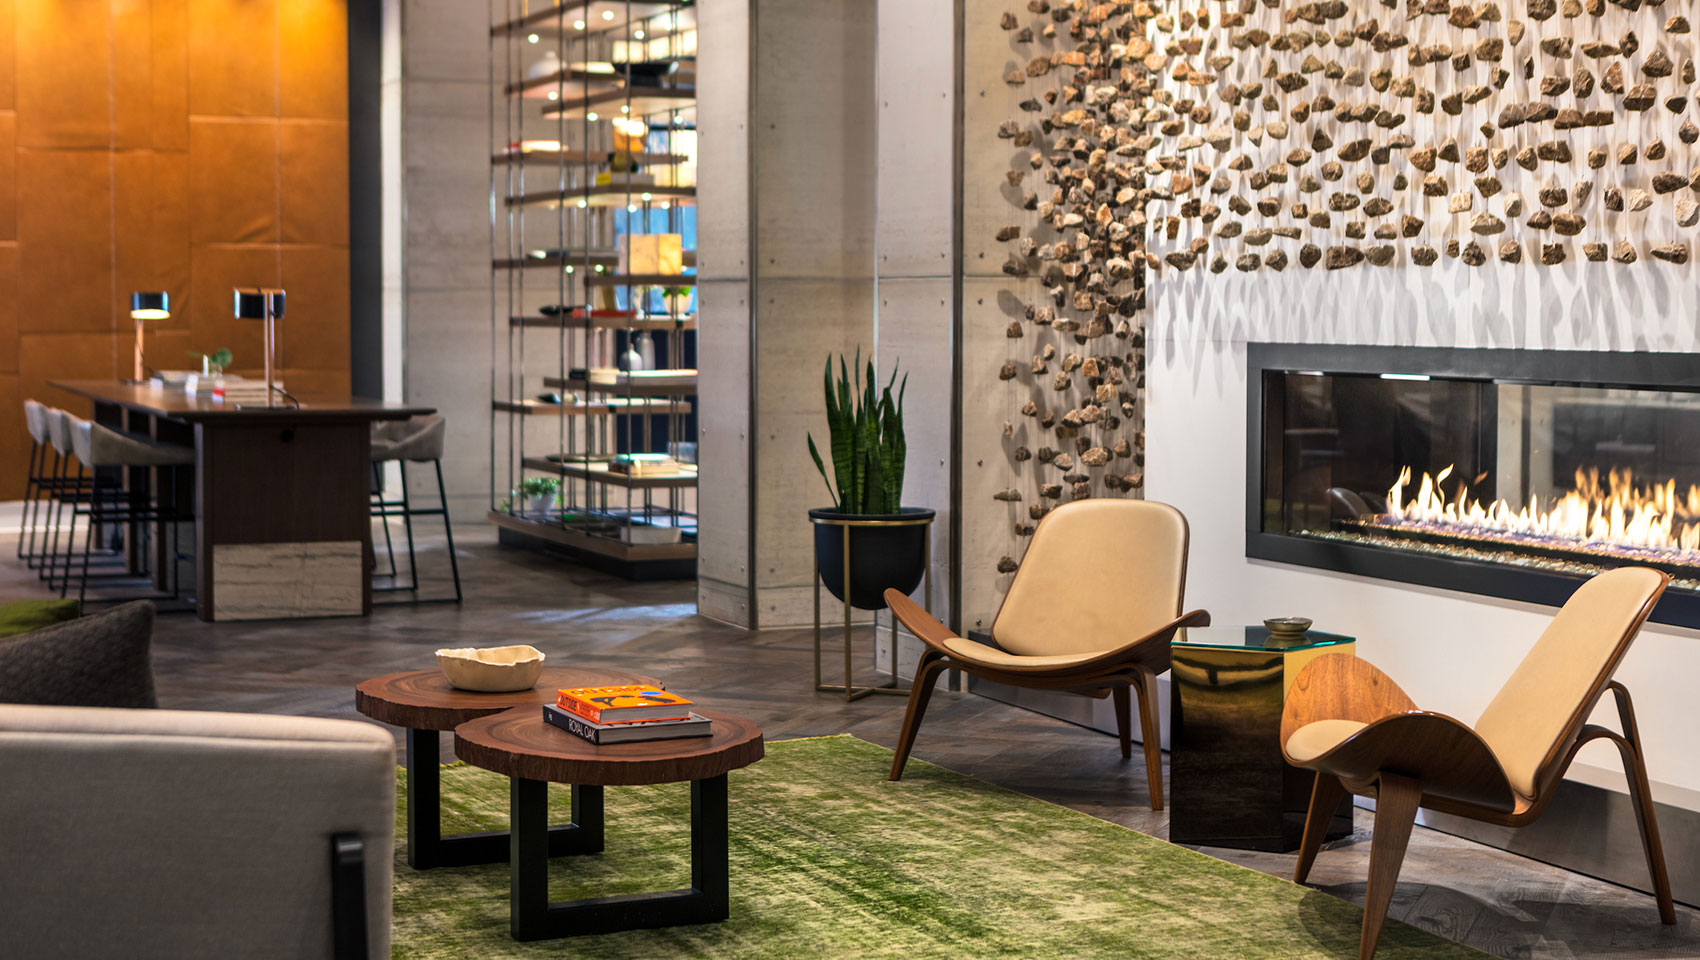
Photo 1 of 6Kimpton Aertson Hotel
Nashville, United States
- Max. capacity
- 400 people
- Event space
- 603.9 m²
- Meeting spaces
- 13
- Largest room
- 371.6 m²
- Ballroom area
- 315.9 m²
- Bedrooms on-site
- 180
Loading venue photos…
At a glance
Destinaitor dataCore specs for InterContinental Seattle Bellevue.
Fit at a glance
The details a planner checks to confirm this venue can host their format.
Theatre seating
420 seats
Banquet seating
320 seats
Reception
400 guests
On-site suites
18 suites
INSPIRING DESIGN. CULTIVATED ELEGANCE. WORLD-CLASS SERVICE. INCREDIBLE OCCASIONS. From intimate gatherings to grand celebrations, Intercontinental® Bellevue at the Avenue offers breathtaking event spaces and over seven decades of international expertise in crafting unforgettable experiences and iconic events.
Your floor plan
How many people this venue seats in each room layout, from its own event-space data. Confirm exact figures for your floor plan.
Largest single room: 4,272 m². Meeting spaces: 9.
Multifunctional and modern, Avenue Conference Center offers 12,000 sq ft across nine rooms on levels 3 and 3.5 with elevator access and is connected to the hotel via Avenue Skybridge. Each meeting space is named after an iconic shopping and entertainment district from around the globe. It highlights our proximity to Avenue Bellevue, which offers guests access to the region's finest shopping and dining in a vibrant setting. - Avenue Foyer (3.500 sq ft) The semi-private third-floor arrival area connects our 11,756 sq ft meeting rooms, boardrooms, and outdoor terrace venue space as an excellent welcoming point for conference guests. The vast space features floor-to-ceiling windows offering impeccable views overlooking the Avenue Plaza, situated ideally for a cocktail party or exhibit booths. - Avenue Grand Ballroom (4,272 sq ft, two partitions: Alpha | Beta), our largest venue of the conference center, is exceptionally situated to offer elegant gala space with its 18-foot ceilings and access to our covered terrace overlooking NE 8th St and Bellevue Square, including floor-to-ceiling windows that bring in tons of natural lighting into this ample space. - Avenue Outdoor Terrace (925 sq ft, covered) is accessible via our Avenue Foyer and Avenue Grand Ballroom; the terrace overlooks NE 8th St and Nordstrom at Bellevue Square, the perfect location to watch downtown Bellevue's firework show on New Year's Eve or SnowFlake Lane while you host your holiday party in the winter months—a picturesque setting day or night with the vibrant and energetic downtown Bellevue hubbub below. - Orchard Road Junior Ballroom (2,275 sq ft, three partitions: Alpha | Beta | Gamma), is our junior ballroom on the third floor adjacent to our Grand Avenue Ballroom and features 18-foot ceilings. Named after the famed shopping and entertainment street in Singapore. - Champs-Élysées Boardroom (651 sq ft) on our 3.5 floor features corner room floor-to-ceiling windows that provide energizing natural light for your meeting and overlook the bustling Avenue Plaza below. Its namesake comes from one of the most famous avenues in Paris, France. - 5th Avenue Room (342 sq ft) is a private meeting room on the 3.5 level with 10-foot ceilings. Its name is inspired by the famous thoroughfare in New York City that attracts millions of visitors yearly. - Ginza Room (396 sq ft) is a private meeting room space on the 3.5 level with 10-foot ceilings. It is aptly named after Tokyo, Japan's upscale shopping and dining district. - Bond Street Room (360 sq ft) is a private meeting space on the 3.5 level with 10-foot ceilings. Its name refers to the prestigious Bond Street in the West End of London, England.
From the venue
Practical details and facilities published on the venue's own website.
850 Avenue Square NE, Bellevue, 98004, WA
Loading map…
Getting locations and map details ready.
Where they'll stay
On-site rooms at InterContinental Seattle Bellevue and the wider hotel stock in Bellevue for housing your delegates.
Rooms on the same site let residential programs run without transfers.
Additional source information is temporarily unavailable. The catalogue information remains visible; this does not mean the destination or venue has no additional data.
Ask your question: the AI agent opens a new conversation dedicated to this venue.
Sections marked Destinaitor data draw on the catalog. Missing values are omitted, not estimated. Confirm capacity, rates and availability with the venue.
Compare
Photo 1 of 6Nashville, United States
Photo 1 of 1Wichita, United States
Photo 1 of 1San Antonio, United States
Capacity by layout
Photo 1 of 1Kansas City, United States
Bellevue, United States